
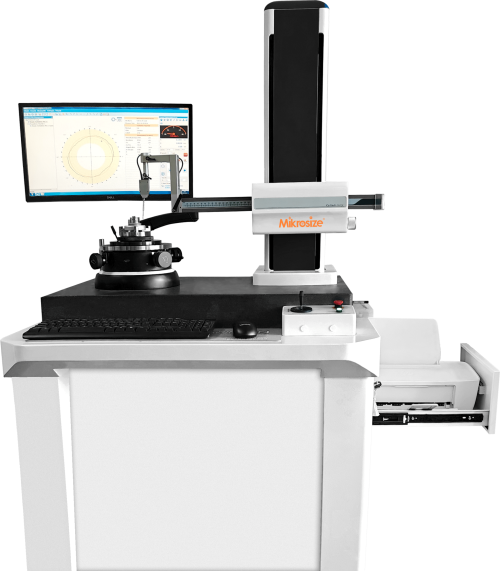
Product Feature:
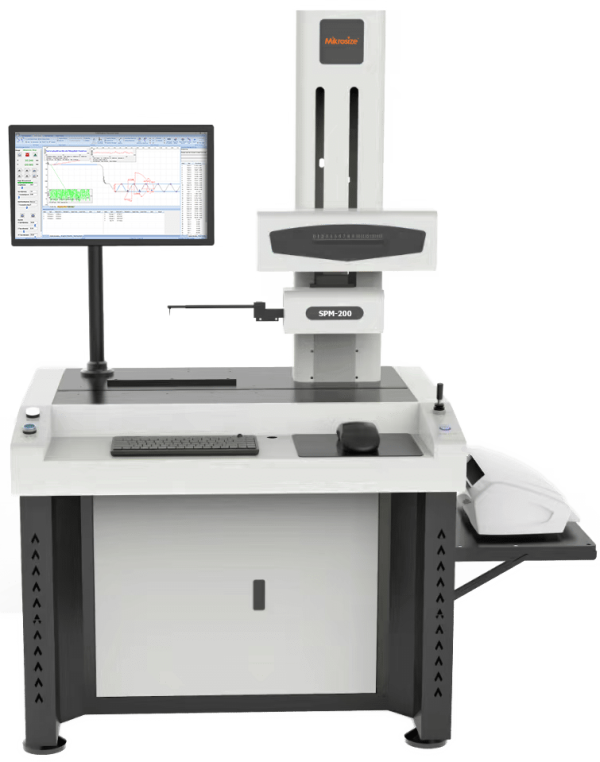
- Uses imported chip sensor with resolution up to 0.01μm.
- Roughness measurement range ±1500μm, meeting high-precision industrial inspection needs.
- Supports multi-dimensional analysis of profile and roughness,covering multiple parameters (e.g., Ra, Rz, etc.).
- Import/export CAD files for profile comparison.
- Automatic programming enables rapid detection and OK/NG.judgment, improving efficiency.
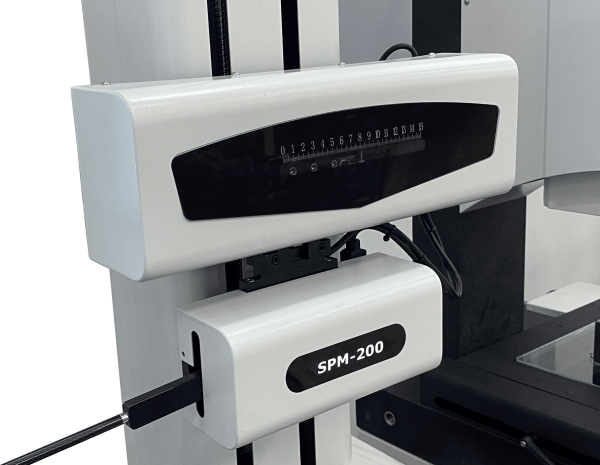
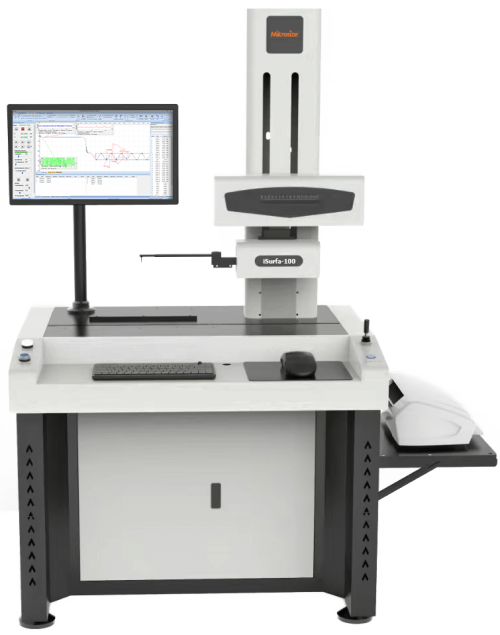
- Three-axis Hall joystick control for flexible and convenient operation. Electric column system with linear guide ensures motion stability.
- Automatic contact protection reduces stylus damage.
- Climbing angle: ascent 77°, descent 87°, suitable for complex. workpiece surface inspection.
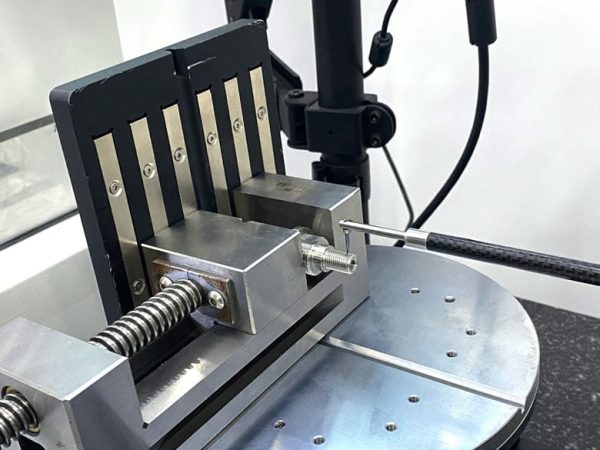
- Equipped with large-angle adjustable worktable (±30° tilt) and adjustable flat-nose pliers (0~45°).
- Supports detection of minimum internal bore of 5mm.
- Uses Class 00 (accuracy error 3μm) granite base for strong. vibration resistance and long-term stability.
- Software supports one-click generation of PDF/Word/Excel. reports with diverse output formats.
- Modular design (e.g., carbon fiber probe arm, hard alloy stylus)for easy replacement and low maintenance cost.
Product Application:
- Automotive Manufacturing
- Inspects surface roughness and profile accuracy of precision components (gears, bearings) to ensure lubrication, sealing, and fatigue life of friction pairs, preventing functional failure due to surface defects.
- Aerospace
- Verifies machining quality of high-precision curved surfaces,analyzes surface waviness, and ensures aerodynamic performance and structural strength of components in extreme envi- ronments.
- Precision Electronics & Semiconductor Manufacturing.
- Measures nano-level roughness (Rq, Rsk) and micro-profiles to ensure signal transmission stability and prevent short circuits or signal attenuation caused by surface defects.
-1-500x375.jpg)
-500x273.jpg)
-500x254.jpg "iSurfa-300图(1)")
-500x285.jpg)
-1-500x500.jpg "iSurfa-520-Portable-Roughness-Tester图(1)")