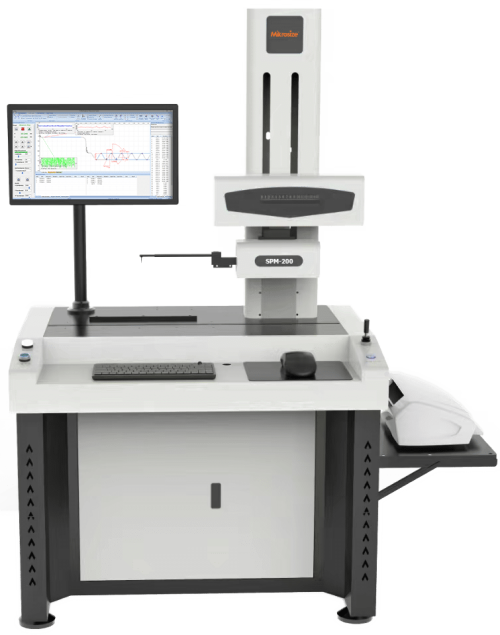
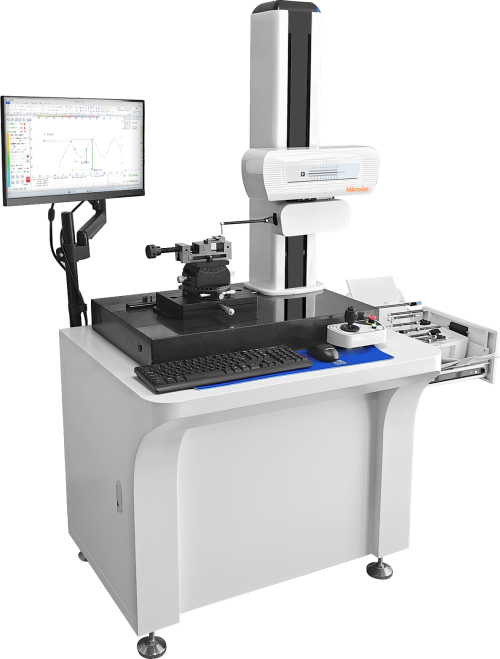
Equipped with large-angle adjustable worktable (±30° tilt) and adjustable flat-nose pliers (0~45°).
Supports detection of minimum internal bore of 5mm.
Uses Class 00 (accuracy error 3μm) granite base for strong vibration resistance and long-term stability.
Software supports one-click generation of PDF/Word/Excel reports with diverse output formats.
Modular design (e.g., carbon fiber probe arm, hard alloy stylus) for easy replacement and low maintenance cost.
Product Applications:
Automotive Manufacturing.
Inspects surface roughness and profile accuracy of precision components (gears, bearings) to ensure lubrication, sealing, and fatigue life of friction pairs, preventing functional failure due to surface defects.
Aerospace.
Verifies machining quality of high-precision curved surfaces, analyzes surface waviness, and ensures aerodynamic performance and structural strength of components in extreme environments.
Measures nano-level roughness (Rq, Rsk) and micro-profiles to ensure signal transmission stability and prevent short circuits or signal attenuation caused by surface defects

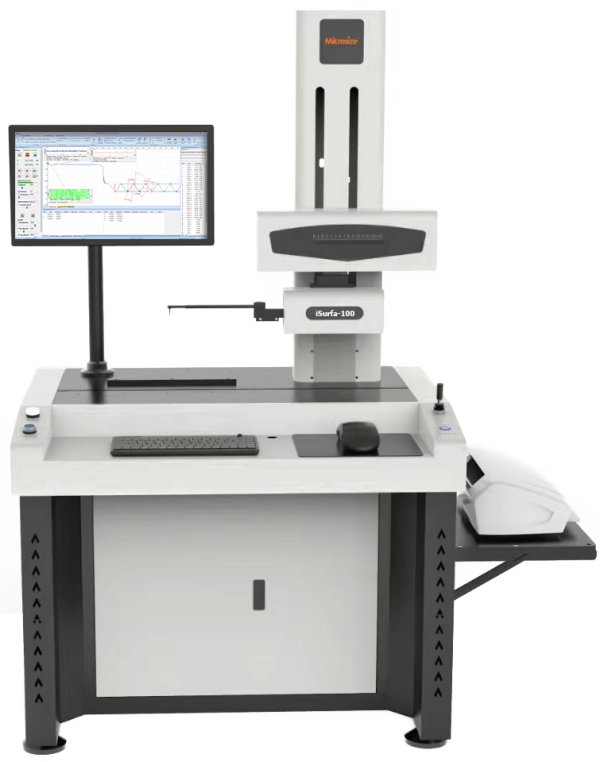
-1-600x450.jpg "iSurfa-100-Benchtop-Roughness-Tester图(3)-1")
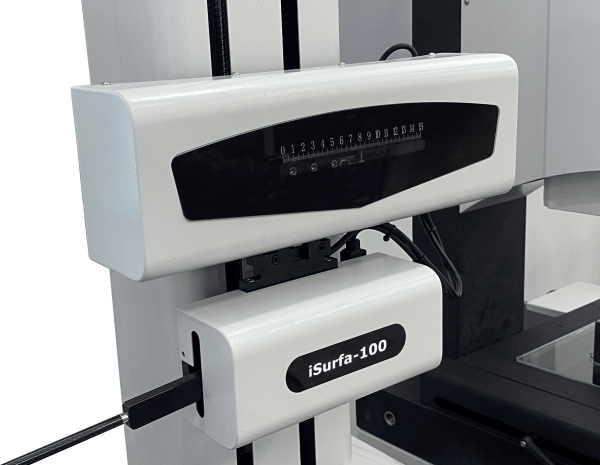
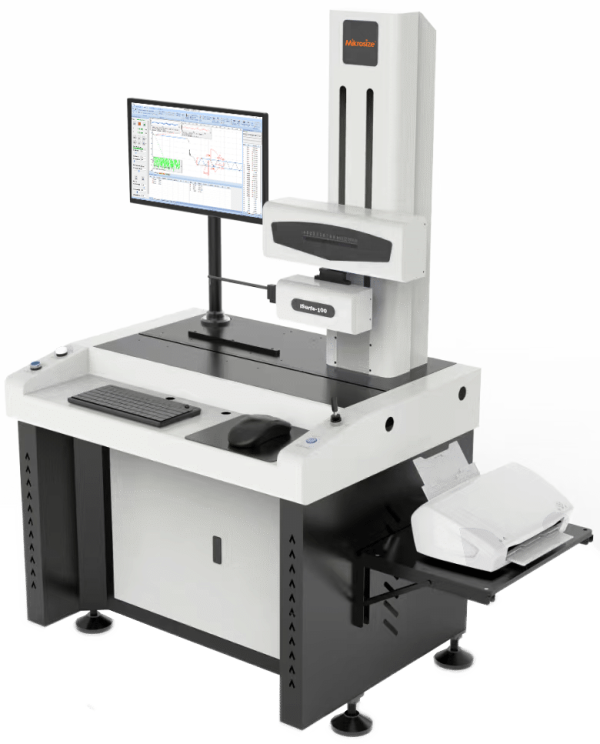
-1-100x100.jpg "iSurfa-100-Benchtop-Roughness-Tester图(3)-1")
-500x388.jpg)
-500x273.jpg)
-500x254.jpg "iSurfa-300图(1)")
-500x332.jpg)
-500x153.jpg "iSurfa-220-Surface-RoughnessTester-图(1)")