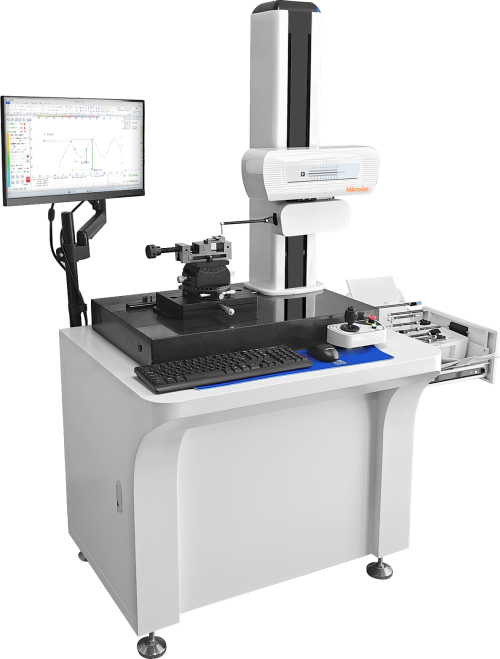
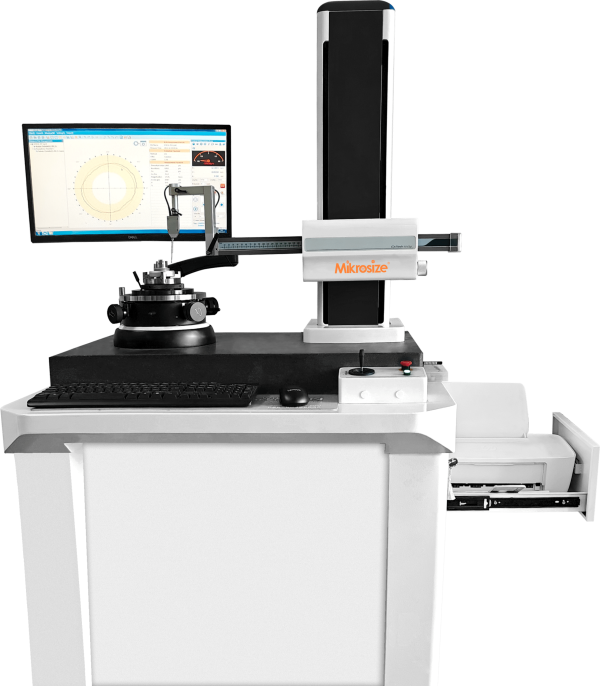
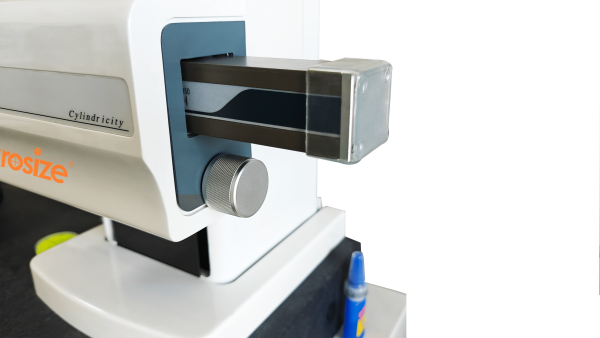
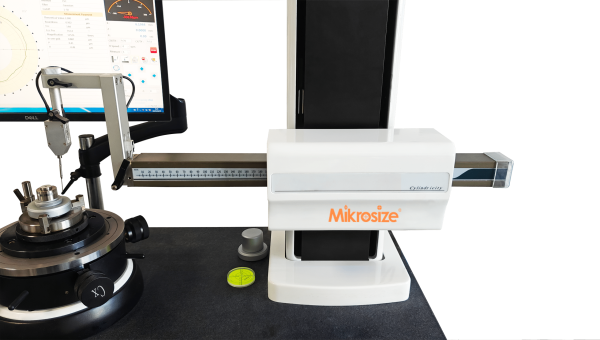
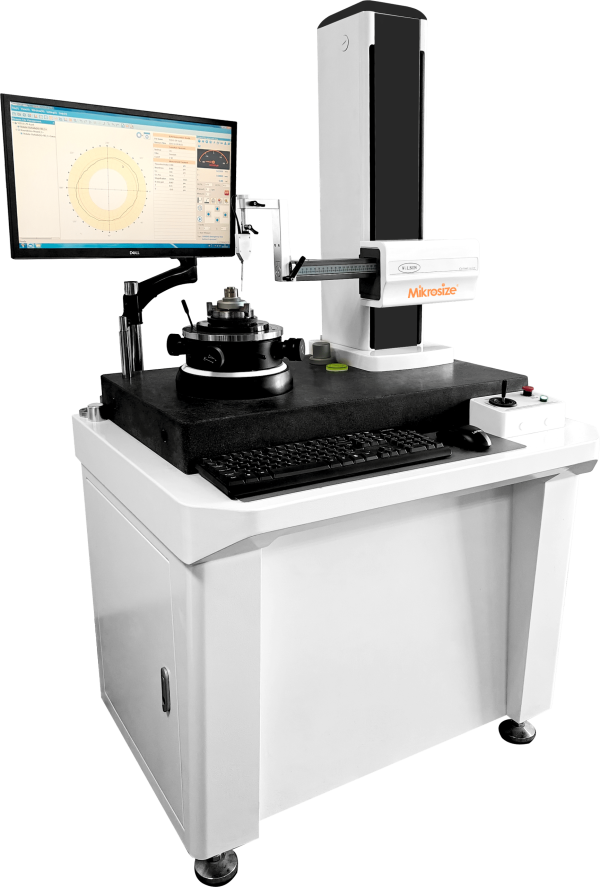
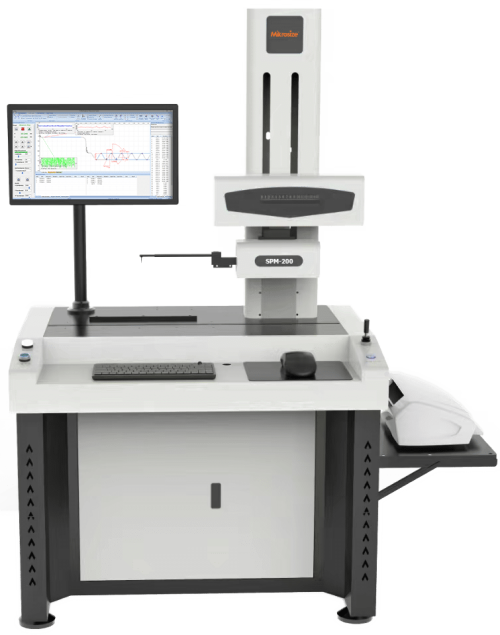
Product Feature:
- Adopts high-precision aerostatic spindle as the reference, which is wear-free and maintains long-term accuracy.
- Uses the radius measurement method with workpiece rotation.
- Can measure roundness, cylindricity, straightness, runout, total runout, taper, diameter, concentricity, coaxiality, flatness, parallelism, perpendicularity, eccentricity and other parameters of various regular and irregular annular workpieces.
- Can analyze surface waviness (Wc, Wp, Wv, Wt, Wa, Wq), conduct spectrum analysis and wave height analysis.
- Can measure the cross-sectional ellipticity and longitudinal profile of piston outer circles (optional).
- Column stroke options include 400/500/700mm, with support for customization of larger strokes.
- Self-centering and leveling worktable, available in manual or automatic versions.
- The spindle can bear 30kg, and customization for larger loads is supported.
- Equipped with an air filter as standard.
- Four roundness evaluation methods: Minimum Zone Method, Least Squares Method, Minimum Circumscribed Circle Method, Maximum Inscribed Circle Method.
- Roundness filter ranges: 1-500, 1-150, 1-50, 1-15, 15-500.
- Waviness filter ranges: 3-16, 17-100.
- Data collection uses imported precision circular gratings with an accuracy of up to 0.0125μm, collecting 14,400 points per circle, ensuring high accuracy and stability.
- The measurement software is a CA system-based software running on Windows operating systems, supporting WinXP, Win7, Win10 and Win11.
- Partial arcs can also be measured and processed.
- Automatically identifies contour interruptions, and has the function of automatically or manually eliminating gaps and abnormal points.
- SPC statistical analysis: conducts statistical analysis on a large number of measurement data and provides graphical analysis reports.
- Can set process requirements to judge measurement parameters, improving the visibility of quality control.
- Supports single or multiple measurement data printing on the same page.
- Equipped with a Φ2mm ruby probe as standard; ruby probes of different specifications can be optionally configured.
- Complies with industry standards such as JJG 429, ISO 1101 and ISO 12180.
Product Application:
- Automobile manufacturing
Inspects core components such as engine crankshafts, camshafts, piston pins, and bearing inner/outer rings to ensure power transmission accuracy and assembly tightness.
- Aerospace
Verifies key components such as aircraft engine blade shafts, hydraulic system valve cores, and turbine shafts to meet precision requirements under extreme working conditions.
- Bearing/seal industry
Batch inspects bearing rolling elements, seal ring grooves and other components to ensure rotation accuracy and sealing performance.
.jpg)
-1-500x618.jpg "iSurfa-100-Roughness-Tester图(1)")
-500x273.jpg)
-500x254.jpg "iSurfa-300图(1)")
-500x388.jpg)