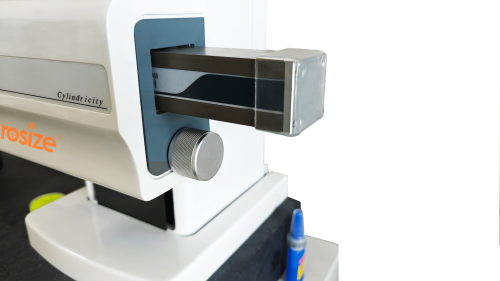
High precision large stroke guide rail, with a length of up to 30mm.
Sensor range ± 500 μ m.
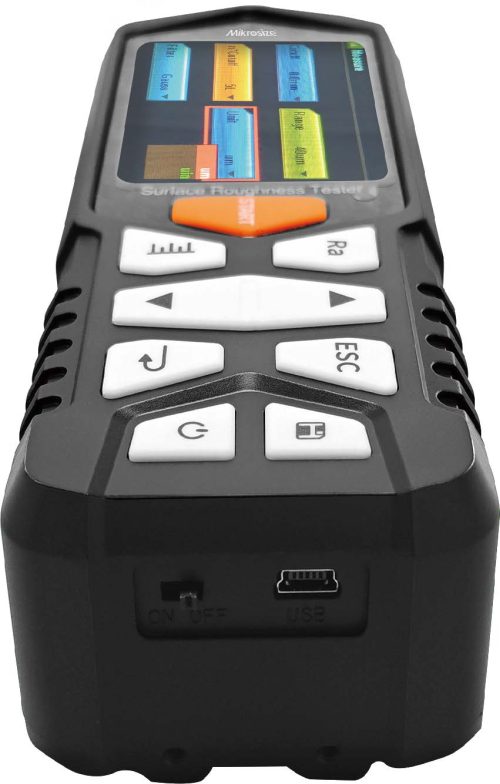
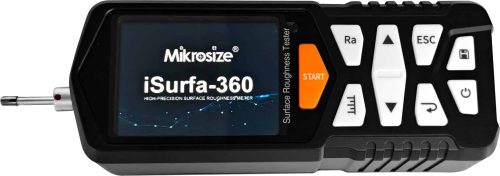
The all-in-one machine is easy to carry and comfortable to operate.
Complete parameters, including 5 measurement types and multiple national standards.
No guide head measurement provides more accurate feedback on the morphology of the machined surface.
The measuring probe can be directly replaced, making the replacement operation convenient and enabling measurement in different scenarios.
The sensor can be switched vertically in the same direction as the guide rail, and the depth measurement groove can be made from the side without being limited by the depth of the measuring probe and groove.
English language and other customized languages.
Convenient data storage, can be directly stored in the built-in memory of the machine.
Analysis and calculation including multiple filtering methods can be freely combined to meet requirements.
Support automatic multiple calibration of standard blocks, greatly reducing errors in calibration.
Product Application:
Mechanical processing industry, used to detect the surface roughness and waviness of metal parts after processing, such as shafts, gears, molds, etc., to ensure that the surface quality of the parts meets the design requirements.
In materials science research, it is used to analyze the micro geometric shape of material surfaces, study the relationship between material surface characteristics and properties, and provide data support for the development of new materials.
The surface roughness of printed circuit boards (PCB) can affect the soldering quality and electrical performance of electronic components. This device can be used to detect the surface of PCB, ensuring the stability and reliability of circuits.

-600x305.jpg "iSurfa-300图(1)")
-600x328.jpg "iSurfa-300图(4)")
-600x800.jpg "iSurfa-300图(3)")
-600x447.jpg "iSurfa-300图(2)")
-100x100.jpg "iSurfa-300图(1)")
-100x100.jpg "iSurfa-300图(4)")
-100x100.jpg "iSurfa-300图(3)")
-100x100.jpg "iSurfa-300图(2)")
-500x285.jpg)
-1-500x500.jpg "iSurfa-520-Portable-Roughness-Tester图(1)")
-500x709.jpg)
-1-500x198.png "iSurfa-310图(1) (1)")