
-600x466.jpg "MRC-100图(8)")
-100x100.jpg "MRC-100图(8)")
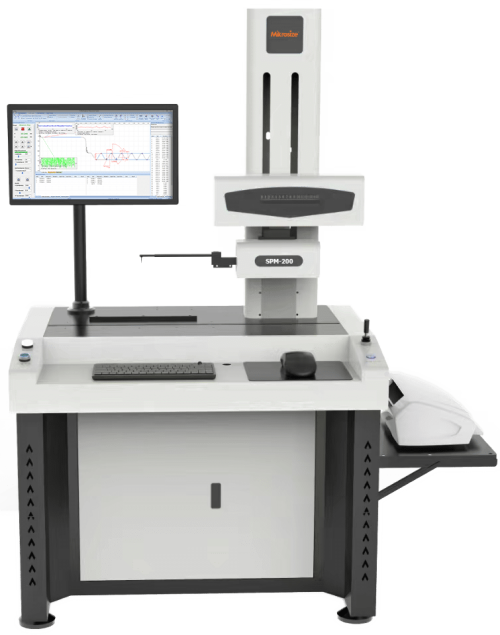
Product Feature:
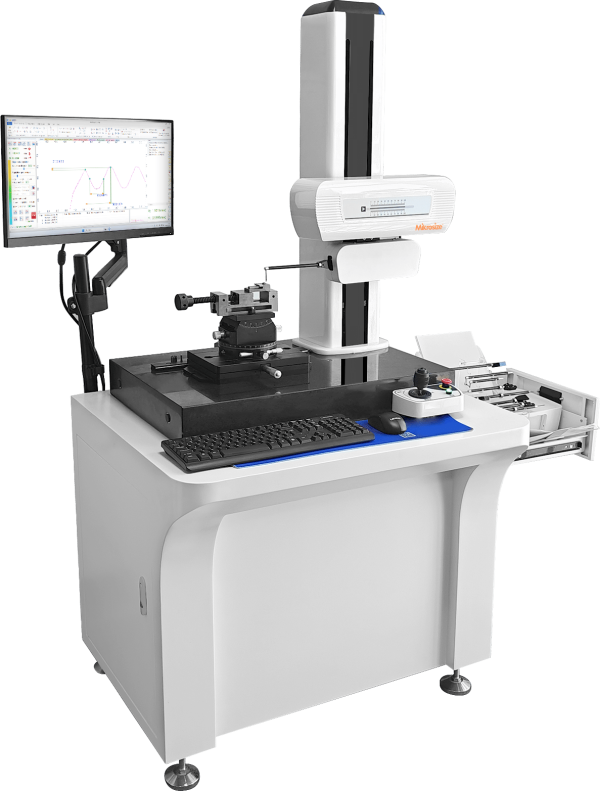
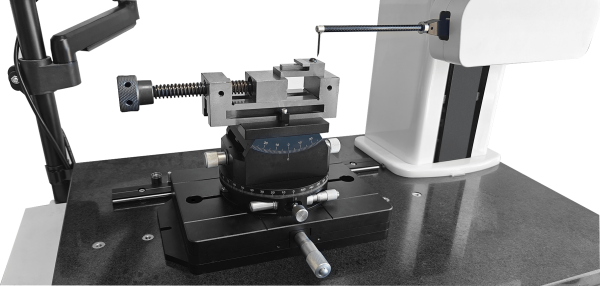
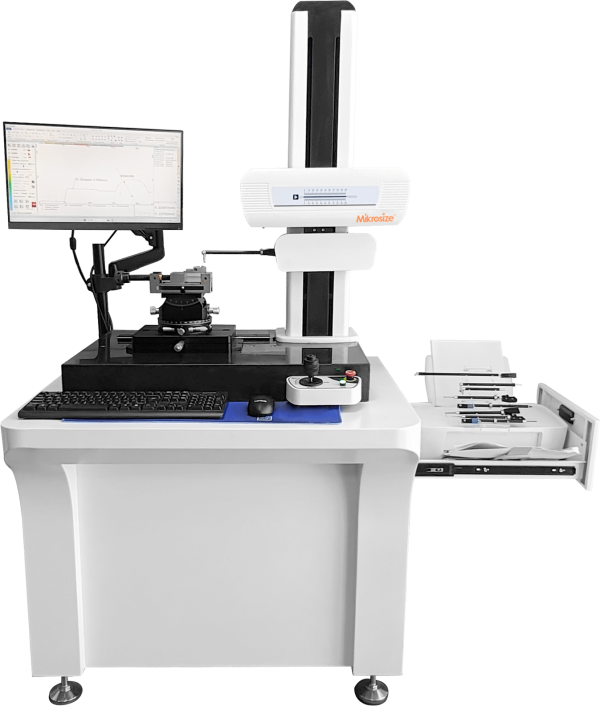
- Cartesian coordinate form measuring instrument
- Simultaneous measurement of roughness and profile without sensor replacement
- The mechanical part adopts precision linear guideway as the measurement reference, ensuring measurement accuracy and long service life
- Horizontal guideway offers air-bearing guideway and friction guideway options
- Precision digital sensors and precision grating displacement sensors measure displacements in X and Z directions, guaranteeing the accuracy of workpiece profile measurement
- High-precision grating sensor with a maximum range of 60 mm meets most measurement needs
- Resolution up to 0.001μm and minimum sampling interval of 0.01μm
- Standard column stroke of 450/500 mm, with custom strokes available
- Equipped with high-performance self-developed software, featuring user-friendliness and high measurement efficiency, with operation highly compatible with CAD drawing software
- The software can process various seal groove shapes (angles, chamfer R, groove depth, groove width); straightness and convexity of busbars for shaft workpieces; radius of curvature and center position of various arcs, etc.
- Supports continuous dimensioning, datum dimensioning, and arbitrary insertion points
- Enables free rotation of graphics and coordinates
- Automatic saving of raw data for convenient multiple dimensioning
- When the capture function is activated, automatically generates and captures feature points such as intersections, circle centers, line midpoints, endpoints, arc intersections, arc midpoints, and tangent points
- Software compatible with Windows XP, Windows 7, Windows 10, and Windows 11 operating systems
- One-click switch between Chinese and English for the software
- Automatic software calibration, supporting automatic measurement and dimensioning
- Features automatic probe contact, lifting, and retraction functions to prevent probe damage
- Built-in highly integrated circuit board with all interfaces integrated on a single board for easy maintenance
- Four-axis joystick control for convenient operation
- Supports profile measurement, roughness measurement, raw profile measurement, and waviness measurement functions
- Equipped with USB interfaces
- Magnetic suction probe rod for quick and easy overall replacement
- Complies with industry standards such as JB/T 11271-2012, ISO 25178-601, ISO 21920, and UNI EN ISO 12179
Product Application:
- Bearing industry
Measure the seal groove shape (angle, chamfer R, groove depth, groove width, etc.) of inner and outer rings; convexity, angle, and logarithmic curve of the generatrix of rollers and rings of various roller bearings.
- Automobile, motorcycle, and refrigeration industry
Measure the generatrix parameters of pistons, piston pins, and valve lifters of automobiles, motorcycles, and compressors; and can measure parameters of various inclined parts.
Machinery processing, precision hardware, precision tools, cutting tools, molds, auto parts, motorcycle parts, compressors, electromechanical, motors, optical components and other industries.
.jpg)
-1-500x618.jpg "iSurfa-100-Roughness-Tester图(1)")
-500x285.jpg)
-1-500x500.jpg "iSurfa-520-Portable-Roughness-Tester图(1)")