-600x784.jpg "MBRV-250A-Intelligent-Automatic-Universal-Hardness-Tester图(4)")
-600x450.jpg "MBRV-250A-Intelligent-Automatic-Universal-Hardness-Tester图(3)")
-100x100.jpg "MBRV-250A-Intelligent-Automatic-Universal-Hardness-Tester图(4)")
-100x100.jpg "MBRV-250A-Intelligent-Automatic-Universal-Hardness-Tester图(3)")
Product Features:
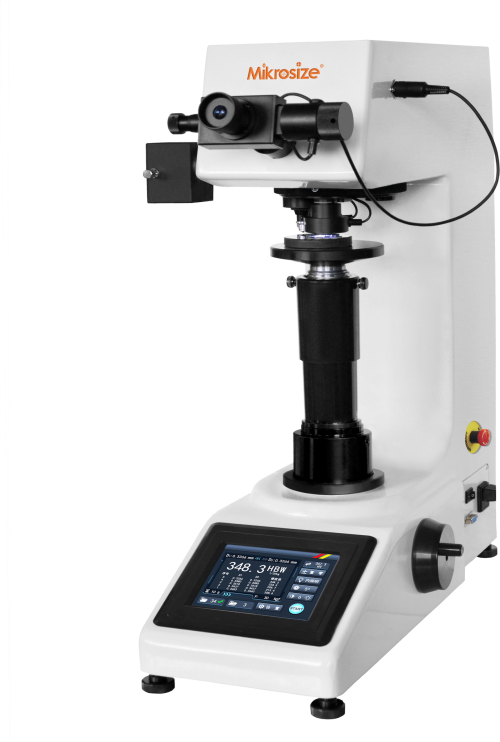
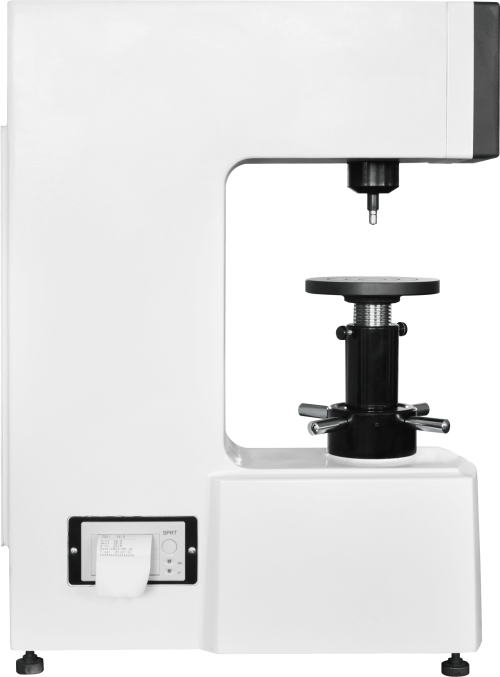
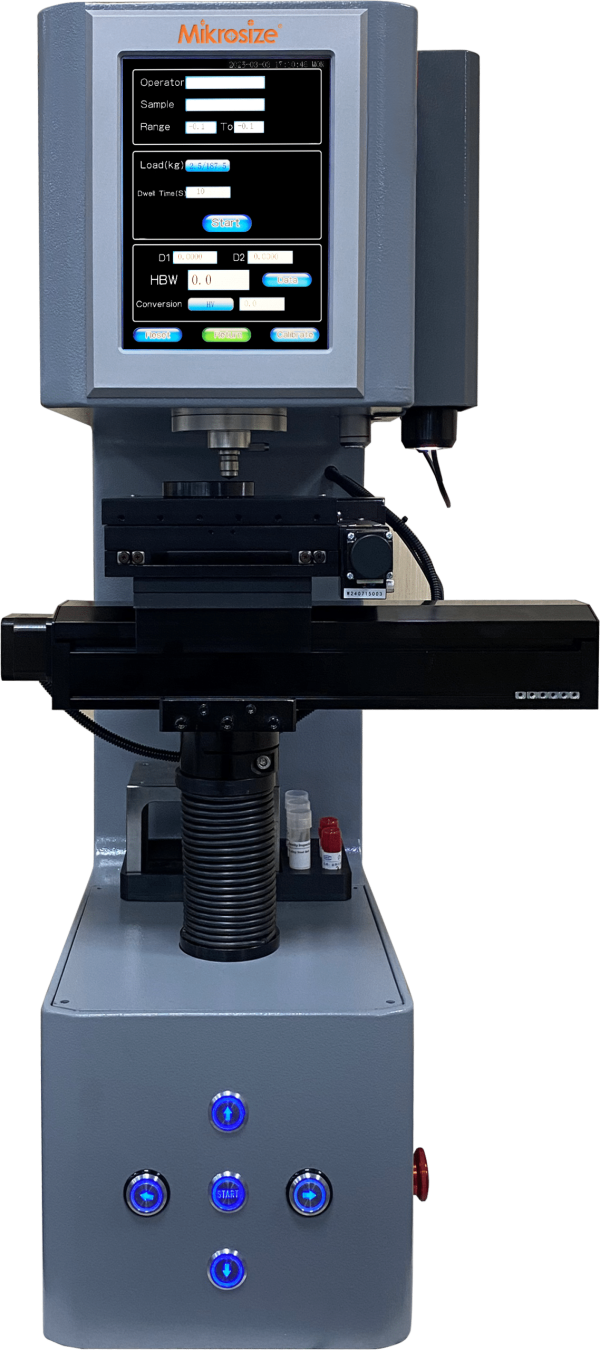
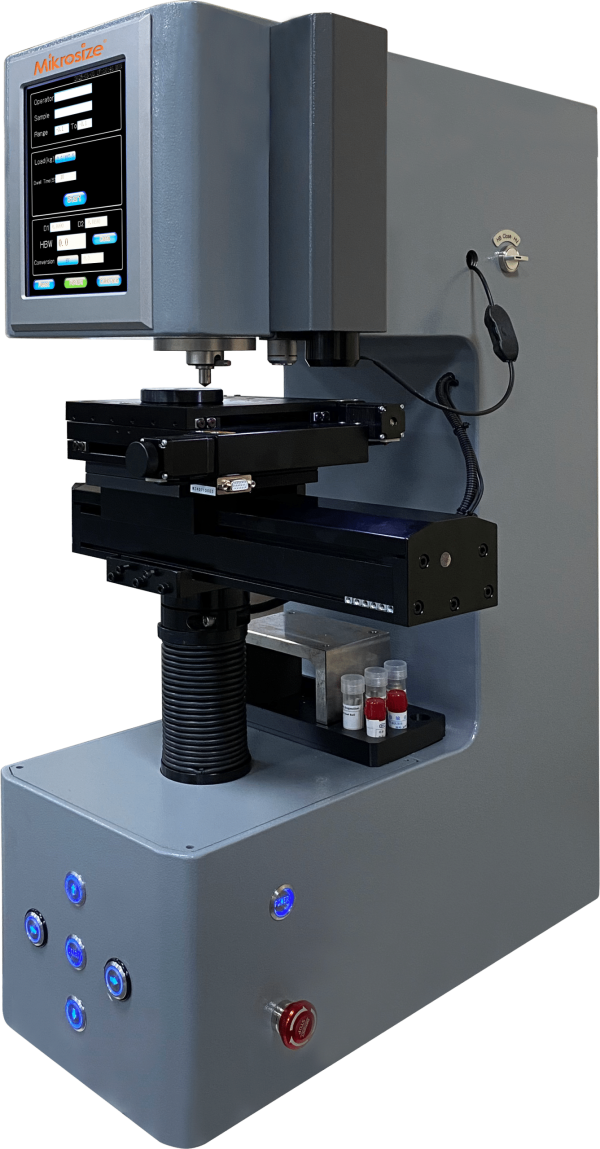
- Three testing methods: Brinell, Vickers, and Rockwell.
- Brinell test force range: 5 kgf – 250 kgf.
- Vickers test force range: 3 kgf – 120 kgf.
- Automatically applies initial test force and main test force.
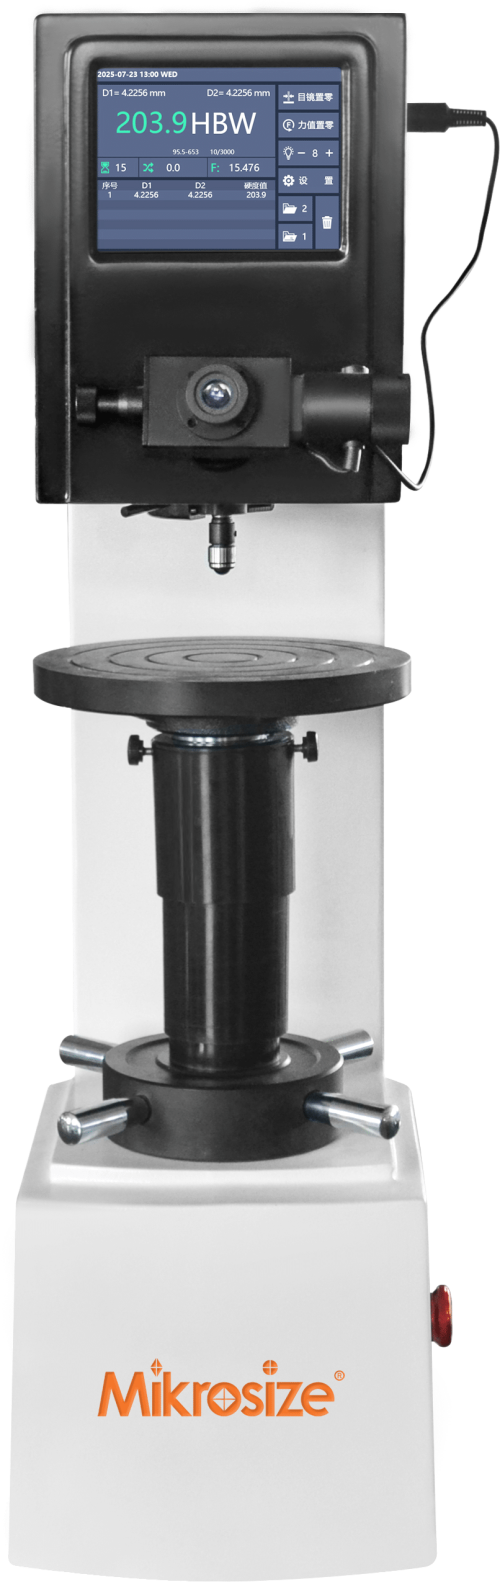
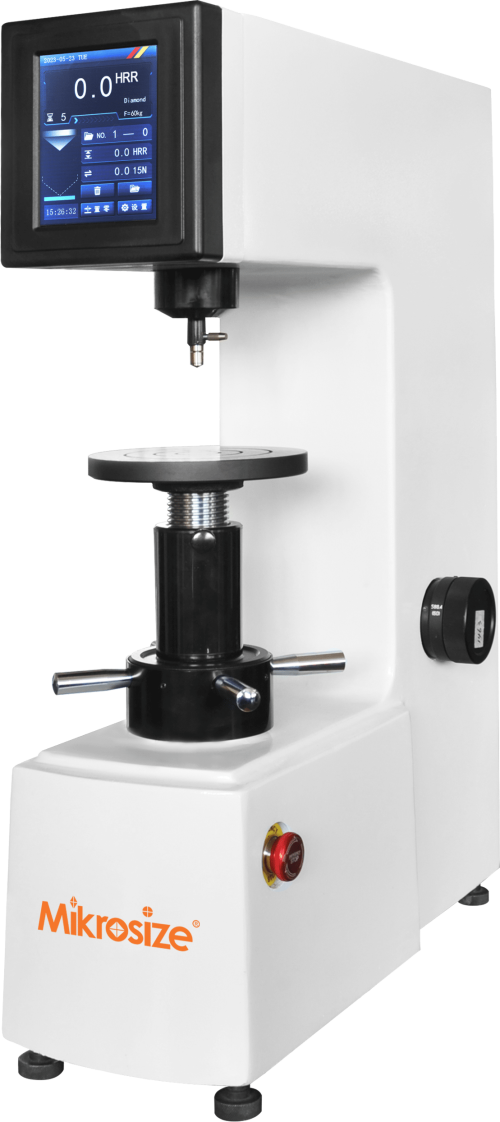
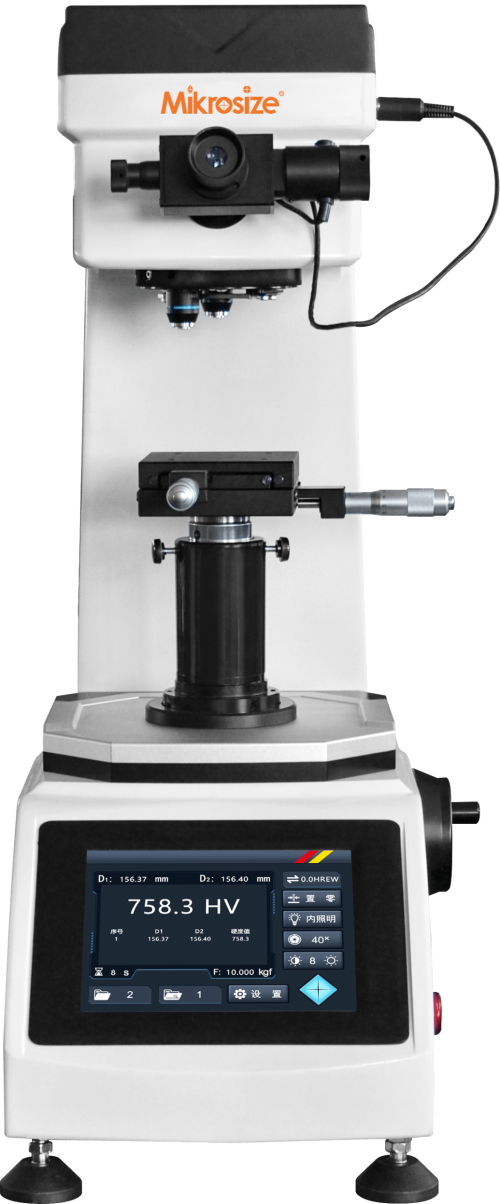
- 8- inch touch screen for convenient operation.
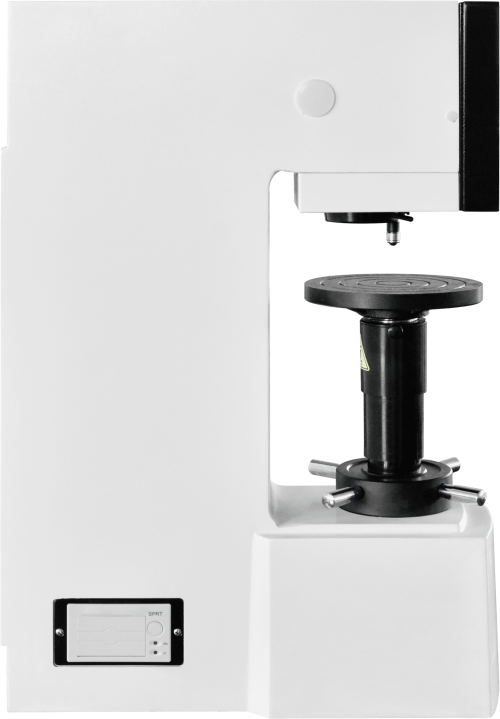
- The test stage can be automatically lifted and also be manually fine-tuned. It is equipped with an anti – collision detection device and a Z – axis retraction system.
- Closed loop system with loading cell, equipped with a fully automatic high – precision sensor and a closed-loop feedback control system.
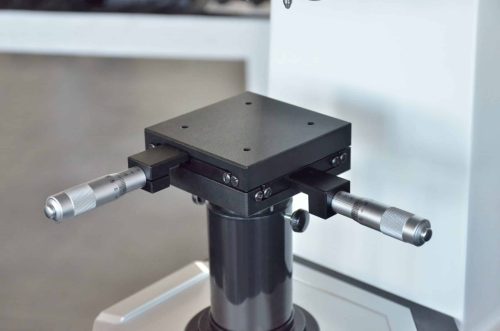
- An ultra – high – precision X/Y auto stage with a repeat positioning accuracy of 3 microns and a maximum travel of up to 200mm (optional).
- Objective magnification: 2.5X, 5X (10X, 20X optional).
- Indenter specifications:
- 120° Rockwell diamond indenter.
- ¢1.5875 mm Rockwell ball indenter (¢3.175 mm, ¢6.35 mm, ¢
- 12.7 mm are optional).
- 136° Vickers diamond indenter.
- Φ2.5 mm, Φ5 mm Brinell ball indenter (Φ1 mm, Φ10 mm are optional).
- Brinell and Vickers tests can be automatically positioned to themeasurement and observation positions.
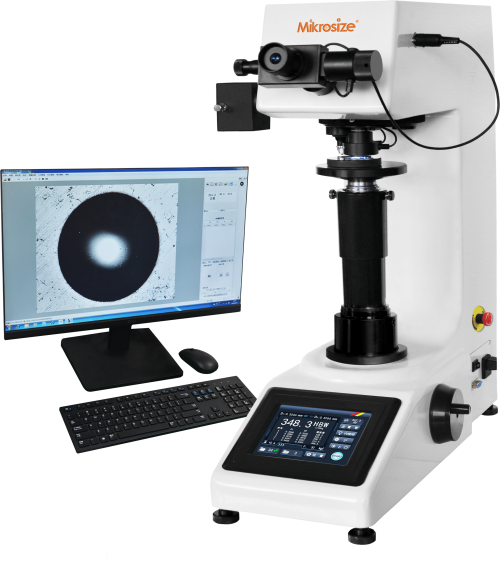
- 5 – megapixel industrial camera.
- Supports hardness value conversion between multiple scales.
- Hardness measurement software supports automatic/manual measurement, report, export, printing, and data statistics.
- Automatically calculates the uncertainty of the hardness value(optional).
- Automatically generates documents required for CNAS review(optional).
- Executive standards: GB/T230, GB/T231, GB/T4340, JJG144,GB/T18449, ISO 6508, ASTM E 10, ASTM E92, ASTM E18, ASTM ,E384, ASTM E103.
Product Applications:
- Materials research:
It is used to evaluate the hardness characteristics of materials and provide data support for material selection, design, and development.
- Production quality control:
During the manufacturing process, it is used to detect whether the hardness of products meets the standards to ensure product quality.
- Failure analysis:
When equipment or parts fail, by analyzing the changes in their hardness, the causes and mechanisms of the failure can be inferred.