Product Feature:
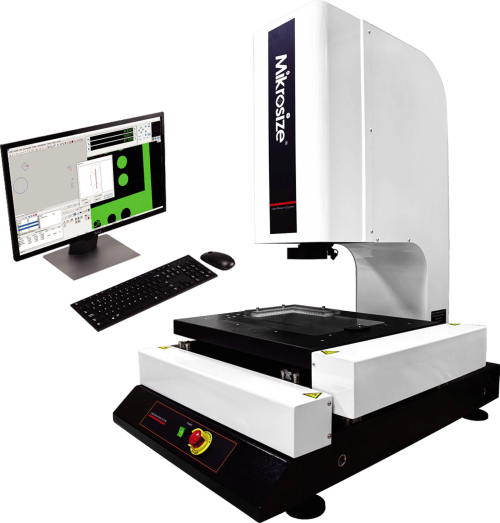
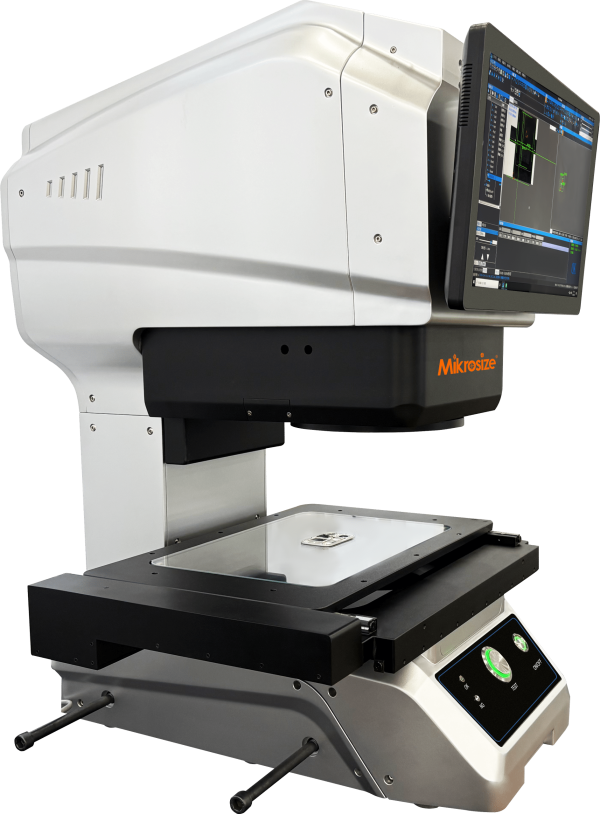
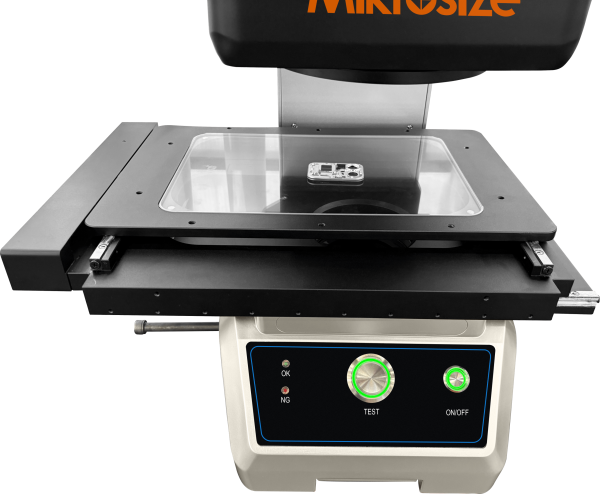
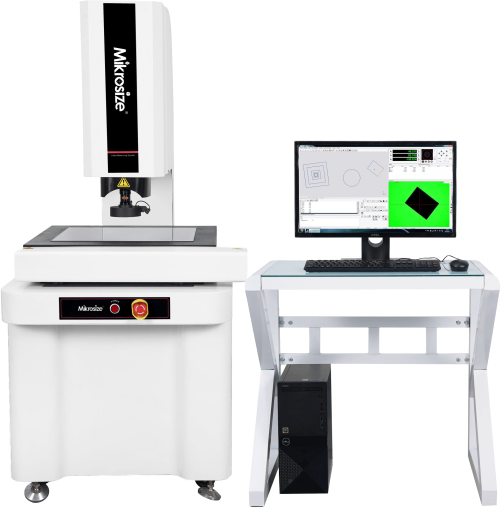
- Stable structure and high precision: The main machine base, column, and other components are made of high-precision aluminum parts. Combined with a full servo closed-loop system + P-class guide rails, it balances high-speed movement and 0.5μm-level subdivision precision to ensure equipment stability.
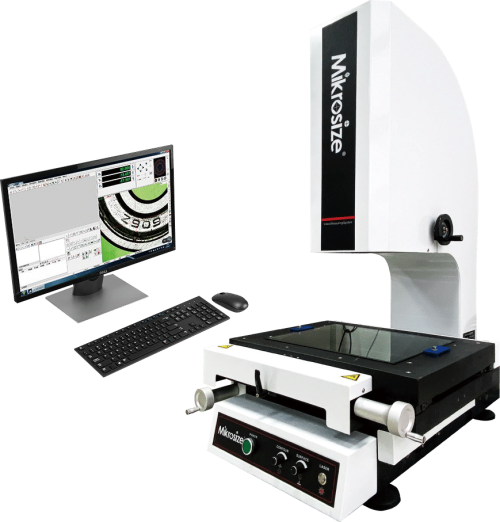
- Clear imaging and high adaptability: Equipped with a 20-megapixel color CCD + NAVITAR auto-zoom lens, combined with 5-zone ring light / fully automatic lifting light, it flexibly meets the high-definition imaging needs of different products.
- Efficient operation and easy to use: Equipped with a one-click stitching system and quick programming function, it can automatically switch measurement programs, greatly reducing the operation threshold and improving the efficiency of batch inspection.
- Excellent function expandability: Optional laser / confocal sensor to upgrade from basic visual inspection to composite measurement, covering multi-dimensional inspection scenarios of more precision parts.
- Strong independent software adaptability: Equipped with self-developed optical measurement software, which is deeply matched with the equipment hardware, with strong functional pertinence and more accurate and efficient data processing and analysis.
- Wide industry adaptation range: It can be efficiently applied in fields such as connectors, aerospace connectors, and mobile phone parts, meeting the needs of high-precision batch measurement of small-size precision parts and multiple samples.
Product Applications:
- Connector field: Adapt to the size and spacing detection of various precision connectors, and quickly complete high-precision batch measurement of multiple batches of small parts.
- Aerospace connector industry: For the complex structure and precision parameters of aerospace connectors, realize clear imaging of subtle features and accurate data collection.
- Mobile phone components: Cover the appearance and size detection of small parts such as mobile phone casings and buttons, adapting to the efficient batch quality inspection needs of thin and light parts.
- Precision machining: Meet the geometric tolerance and dimensional accuracy detection of mechanical parts such as gears and shafts, adapting to the measurement scenarios of multi-specification workpieces.
-500x261.jpg)
-500x1099.jpg)
-1-500x709.jpg "iprojec-h12-h16-h24-horizontal-measuring-profile-projector(1)")
-1.jpg)
-500x539.jpg)