-600x921.jpg "iProjec-V12图(1)")
-1-600x450.jpg "iProjec-V12图(4)-1")
-1-600x520.jpg "iProjec-V12图(3)-1")
.jpg "iProjec-V12图(2)")
-100x100.jpg "iProjec-V12图(1)")
-1-100x100.jpg "iProjec-V12图(4)-1")
-1-100x100.jpg "iProjec-V12图(3)-1")
-100x100.jpg "iProjec-V12图(2)")
Product Feature:
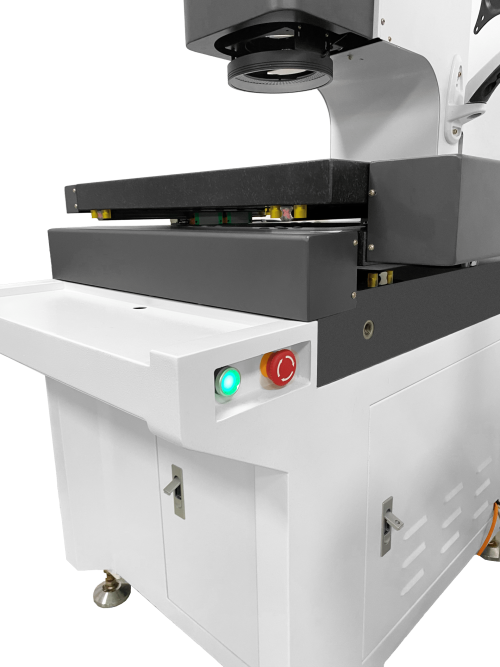
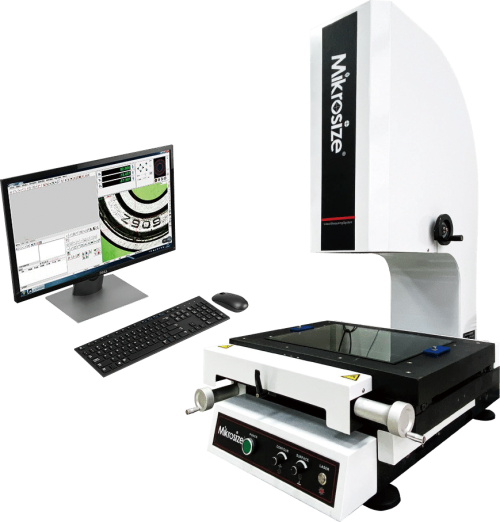
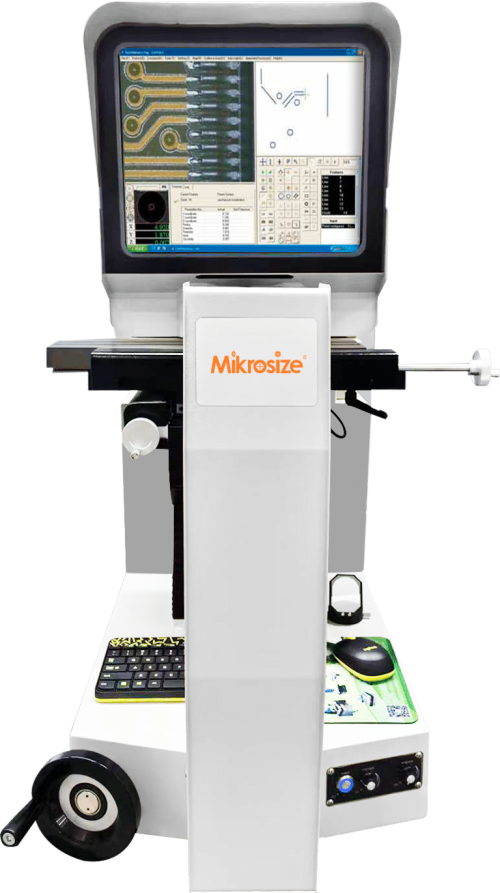
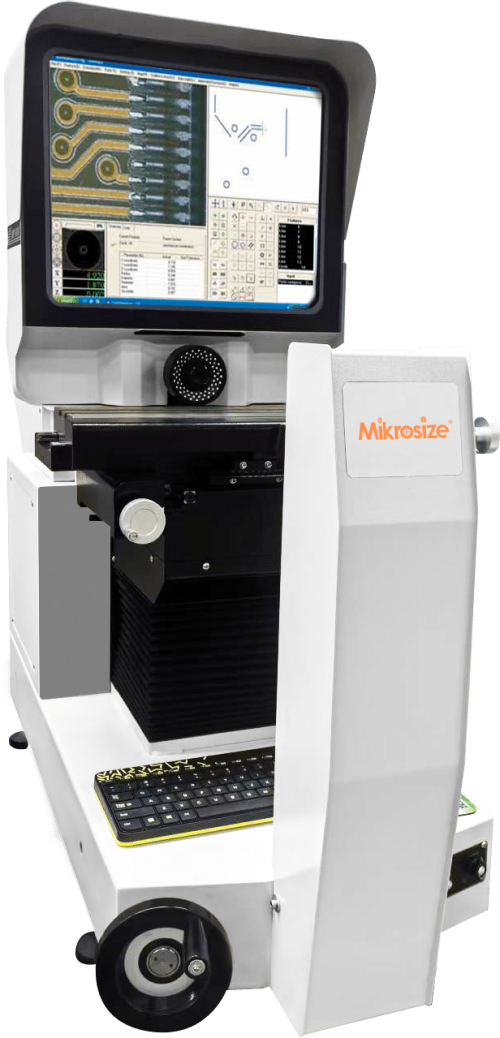
- High-precision optical system: It is equipped with a high-quality objective lens, which provides clear and sharp imaging. Under transmitted light illumination, the contour measurement error is less than 0.08%, and the magnification ratio is accurate and reliable.
- Precise coordinate measurement: The digital display resolution of the X and Y coordinates reaches 0.0005 mm. The indication error of coordinate measurement is only (3 + L/200) μm, where L is the measured length, ensuring high measurement accuracy.
- Stable Z-axis design: The Z-axis lifting adopts the guide rail transmission method, which greatly enhances the stability and durability of the projector body and ensures stability without shaking during measurement.
- Durable workbench: The metal tabletop measures 340×152mm, and the glass tabletop measures 196×96mm. Made of sturdy materials, it can bear various workpieces and is not prone to wear.
- High-quality projection screen: The projection screen has a size of Φ312mm, with a usable range of more than Φ300mm. It is engraved with a crosshair pattern and has a rotation range of 0-360°, which facilitates positioning and multi-angle measurement.
- Reliable lighting component: Both the transmitted light and reflected light use 24V/150W halogen lamps, equipped with forced air cooling. The lighting is stable and the heat dissipation performance is excellent, ensuring a stable measurement environment.
Product Application:
- Mechanical manufacturing: It can accurately measure complex mechanical parts, such as the contours of cams and gears, ensuring the machining accuracy and assembly quality.
- Electronic industry: It can accurately detect the dimensions of tiny electronic components, facilitating the miniaturization and high-precision production of electronic products.
- Mold processing: It is used for the measurement of mold cavities, cores, etc., ensuring the manufacturing precision of molds and improving the service life of molds.
- Metrology and calibration: It provides high-precision measurements for metrology departments, realizes the traceability of measured values, and ensures the accuracy of measurements in the industry.
- Education and scientific research: Universities, colleges, and research institutes can use it for teaching demonstrations and scientific research experiments, assisting in precision measurement research.
-1-500x592.jpg)
-2-scaled-e1780458564728-500x654.jpg "uflash-100-2020-3020-desktop-flash-measuring-instrument(1)-2-scaled-e1780458564728")
-1-1.jpg)
-500x273.jpg)